Showing posts with label painting. Show all posts

Thursday, October 29, 2015

But wait, there's more!

I know. It has been a long time since I blogged. Time flies, it was summer, I've been busy.

All three are true. But it's the last excuse that I'm sticking with and I'll explain why.

Some of you know we had an exciting day last winter when our pipes not only froze, but the pipe to the half bath toilet finally burst. While there was no major damage, unless you count the mice that were out a warm comfy home and a very happy cat, we did decide it was high time we replaced the original plumbing in our almost-one hundred year-old house.
(This photo is not the result of the burst pipe, this was the "during" photo)

That happened in May. The plumbers came in and not only put in new pipes from the city main all throughout our house, but they did the gas lines too! It was a thing of beauty. Bill and I ooh-ed and aah-ed. If you are a home-owner, you may understand our awe. The best part was that the plumbers were able to go through the kitchen ceiling. Bill and I agreed that was better than the alternative of going through the bathroom floor.

However, that meant we would have to replace the ceiling in the kitchen. But that was still a good thing because we had a drop ceiling that was covering damaged plaster.
(This is a close-up of the plumbing, I told you, I took a lot of photos.)

It was then that we realized we had a minor electrical snag. As in the electrical on the second floor had been updated, but the first floor had not. So we called an electrician who got us on the calendar for the beginning of August.

And so we waited.

We took down the rest of the plaster ceiling while we waited.

Eventually August arrived and so did the electrician. It took him a week (and a half) but he finally got us rewired.

Then the fun began.

First, we had a bat that made a bad decision. We both still have a little PTSD over it, so ask us about it and you'll hear a very animated, entirely 100% true version of the night of the bat invasion and how we removed it safely from our home.

Over Labor Day weekend, we borrowed a friend's pick-up truck, bought new drywall and all the other supplies we would need (except we didn't because who, during any home project no matter how extensive a list you make, purchases everything you need on the first trip), and went home and hung (hanged?) a brand-new drywall ceiling in our 8'-6" first floor. This is three inches taller than before when we had the drop ceiling.
And then we went back to the store to buy a few extra things.

The following day was full of taping, mudding, and patching.
Followed by sanding and more mudding, and more patching.

Followed by sanding.

Then came time to paint. First the ceiling, then the walls.

Bill had to go out of town, so we had planned it out that the ceiling would be ready for paint before he left. I was able to prime it and paint it while he was gone. When he returned, we picked out the wall color and painted the town red. Oh no, wait. We didn't paint it red, but we did get the walls painted.
Here's the ceiling.
Here's a taste of the wall color.

We had been discussing what to do with the floors. They're hardwood throughout the first floor, but in the kitchen there have been a few poorly done patch jobs. Not to mention the finish was completely worn off in several spots. If we refinished the wood, it would have to be the entire first floor because just doing the kitchen wouldn't be right. But since we have a future goal of re-doing the kitchen (new cabinets, new layout, etc), we decided to do this.
To achieve this look, first we primed, then painted the floor white.
Then I measured and taped off squares, like this.

Then, on went the black paint and we have a very mid-century retro kitchen floor. My knees are finally recovering.

But wait, shouldn't we do something with the cabinet hardware?

That meant another trip to the store to buy some black paint. Bill removed and sanded thirty-some (he knows the exact number) hinges, plus handles, and all the screws to the cabinets. I know, for such a small kitchen, it sure seemed like a lot.

The final results look like this:

And for a closer view of the new curtains...
They fit the retro feeling we're going for. I need to do some tweaking with the knick-knacks (the heart hanging from the window in this picture doesn't exactly "go" with the modern look), besides the little details, we are enjoying it.


Sunday, March 22, 2015

Celebrate

I really didn't do this on purpose, but without further ado here are pictures of the guest room project. It's time to celebrate! Who wants to be our first guest?

Here is the room when we had our house guest living here.


 Then, Greg moved out and before we moved furniture back in, we started the great remodel.


 We had new glass installed in the bottom sashes of the double hung windows. It's double thick glass, so it will be more efficient.
This is Bill fixing the weights in the windows.
We've scraped the paint off the walls. The crown molding still needs to be scraped.

I guess I never took a picture of the entire room scraped. Or I can't find it in my thousands of photos.
Nor do I have a picture of the entire room in primer. That's okay, it was all white. You can picture that. The above photo is a painted ceiling and walls. Next, the floors were refinished. Then, we got the window treatments installed. 

We played around with the layout. We thought this might work, but that bookcase was too tall to go under the double double hung windows so we put it at the end of the bed.
We didn't love it there, so we moved the room around (picture taken from the door).

In the meantime, Bill was a saint. He painted all of the bookcases and he refinished this table that was from his friend's grandfather. 
And now we have the finished room. Here it is before the furniture was moved in, I wanted you to see the gorgeous floor Bill painstakingly restored all by himself!
Look at that smooth ceiling. It's beautiful.
The large bookcase fits right here.
The table and chair will soon have a lamp (photo from the door).
We still have pictures to hang, but you can see Juliette has settled right in.

It's time to celebrate! Who's going to visit?

Sunday, March 8, 2015

Celebrate

We will soon have a finished guest room and we will celebrate.

Here's a sneak peek.
We are almost finished. We have touched up the windows and walls with paint. Bill installed the quarter-round yesterday. He also filled the nail holes. That means our punch list has dwindled to:
  • sanding and touching up the quarter-round
  • hanging the curtains
  • moving furniture back in
The closet door is not finished, but neither are any of the other closet doors. Bill re-did the doors to the rooms. The closet doors will be stripped and refinished when the weather gets warmer (but not too warm) because the closet in this room leads to the attic. Atticus would be very happy to go up there and kill mice. 

But I don't want to think about that.

I would rather focus on the guest room and celebrate that it's almost finished!

Who will be our first guest to stay in the room? 

We won't accept reservations until the above punch-list has been checked off. At which point I'll post pictures and officially open the room for reservations.

Don't celebrate until then.

Monday, February 16, 2015

The guest room's secret

Bill took a week of vacation time to get the guest room finished. It's not quite there, but it's close. Very, very close. I am excited to share the pictures with you once it's complete.

Last week, we made our trip to the big box store to purchase supplies. While there, a nice employee asked if he could help us with anything? We were looking at scrapers for the ceiling so Bill told him that we're frustrated by how difficult scraping the ceiling has been and how "they" make it look so easy on tv. This employee told us the secret.

I'm not going to share it with you because I think more people need to know.

Popcorn ceilings over plaster are easily removed by spraying the ceiling with warm water.

That's what this man told us.

At first I was skeptical. Really? Some warm water in a spray bottle? It turns out it makes sense. The ceiling is likely a latex based  application; with plaster underneath that the latex will need to be loosened up a bit. Water will do the trick.

When we got home that day I found an empty spray bottle, filled it with warm water, and started spraying the ceiling. I let it sit for a few minutes (okay, really more like thirty seconds, I was impatient to see if this was really going to work) and started scraping.

The bad popcorn/textured ceiling scraped right off. Underneath was a beautiful, smooth plaster ceiling.

The longer I left the water to soak, the easier it scraped off of the ceiling.

Bill and I scraped the entire ceiling in four hours. Sure, there were a few cracks. It is plaster in an old house after all. However, Bill worked his magic on the cracks and got it primed and painted. The results are stunning! I cannot tell you how excited I am to have a smooth ceiling.

I only wish we had known that trick when we re-did the home office.

I wonder if we got lucky. Will the other room ceilings scrape off that easily?

Are we ready to tackle another room?

Not for a year or so. It will be our bedroom next, and that has wallpaper that has been painted over so it's going to be a process (on the walls and ceiling, yes and the ceiling has texture over the wallpaper).

In the meantime, I'll work on the hallway to get that finished (our built-in linen closet has been neglected, so it's time to knock that off the list).

But for now, we still have the finishing touches to work on in the guest room. Stay tuned!

Monday, June 23, 2014

A week off

This is my week off.

Technically, I have the entire summer off. But that's from my job at the church as Jr. High Youth Director and Assistant for Adult Education. I'm still Wedding Coordinator which never has a day off. And I have my summer job with Heather doing landscaping.

I'm not working for Heather this week, I don't have any weddings, and I haven't volunteered to make anyone else's garden pretty.

Woo hoo!

Oh wait, I can't get too excited. I created a summer to-do list. I have to get working on that.

We're fixing up the guest bedroom (which I mentioned here), I have a couple of exterior windows to paint and scrape, I have that table for the guest room that needs work done to it, and there's just normal house cleaning that I didn't get done over the weekend. Not to mention there's a neighborhood ice cream social tomorrow night, a card-making (stamping) party Wednesday night, a teen's musical Friday night, and a wedding that we're attending Saturday night.

So much for the week off.

I also have a summer bucket list of sorts. Most of those things listed above are on it. I also have:
     finish reading Anna Karenina

Guess what?

I'm almost finished with it.

I may try to finish it tonight.

I also have:
     strawberry picking
     play with Lego's
     go to the beach (and not get burnt)
     frame artwork

It's not exactly a thrilling summer to-do list, but it will keep me on track.

Did you make a summer list?

Tuesday, June 17, 2014

Empty Nest

Who knew, after nine months of having a houseguest that we would feel the "empty nest" syndrome.

Bill may not, but I do. In a small way.

For those of you who didn't know, we had a friend (Bill and he went to Central together) who needed a place to live. I had felt a call to help out someone else, so when this actual plea went out, I knew I was being called to be there for him. After all, Bill had lived with him and his [now ex] partner in Detroit for two years. It was the least we could do to pay him back in a small way.

Time may not heal all wounds, but it does help to lessen the pain.

Let me just say, a lot happened in the last nine months. It wasn't always pretty and it wasn't always easy. I discovered a lot about myself and I hope that I grew in this time.

We gave him respite and a place to heal. With absolutely no expectations (no rent, no asking for money for electricity, etc) other than to buy his own groceries half way through, he had a roof over his head and his cat's.

Now he's gone. The room is empty. The attic is empty (we had cleaned the attic and the basement back in the late summer in anticipation of his moving here with his stuff). The basement still has a few boxes, but they're tucked away in a corner out of the way.

Bill and I are going to re-do that room which is our guest room. Sort of like what happens when parents are empty-nesters. We'll give it a fresh paint job, new window treatments, scrape the popcorn off the ceiling and re-finish the wood floors (which have been in poor shape since we moved in eight years ago).

We have an antique table from a friend's deceased grandfather. It was given to us back when I was refinishing antique furniture. I have since had a revelation that I can use that table in the newly finished guest room.

This past weekend, Bill pulled it out of the garage and I removed the newspaper that it had been wrapped up in. It needs a little more work then I realized. One of the dowels on the leg is broken. I'm going to have to drill it out and replace it. Then I'm going to sand it. And then, if I can handle it, I'm going to paint it. It's not like it's mahogany or anything like that. If anything it's oak, probably pine. The legs are turned. I'll take pictures. Like always.

I'll also take pictures of our progress on the guest room. Which is completely empty and full of echoes.

I'm thankful for fresh starts.

Thursday, November 7, 2013

The hallway light fixture

Remember I was working on the upstairs hall over the summer? Well, Bill and I finished it (almost, why is it always the details that get dragged out?) and as I was finishing the last coat over the last bit of wall over the door to the office, this happened.
I was climbing the step ladder and as I stood upright, the back of my head banged into the the glass globe. Bill had just gone downstairs into the kitchen to get lunch. It sounded worse than it was. He came rushing back upstairs, expecting to see blood-bath. Instead, he found me, still on the ladder, painting. He told me to get down. I refused. I only had one small patch and I just wanted to be finished. Bill exclaimed, "there's broken glass everywhere that needs to be cleaned up, you can finish painting then!" I kept painting. A few seconds later I declared, "Finished!" Then we cleaned up the broken glass.
 And took pictures.
The unfortunate part about the light fixture is that we bought it on clearance from Home Depot. It was exactly what we wanted in the hallway. Now the globe is broken and we cannot find a replacement that looks even remotely similar. 

Back to the hallway. What needs to get finished? Well, finding a new globe of course, and as you go up the stairs there's an access panel that leads to the back of the bathroom shower fixtures, we are making that a chalkboard. It needs to be sanded and the trim needs to be finished. Then there's the ceiling. We spent a day, cranking our necks, painting it. Then we moved in Greg and his stuff. His box-spring had to be gently coerced up the stairs, it left a few marks on the freshly painted ceiling. Then, there's also the linen closet door and trim. There are three drawers under the door (it's tucked under the stairs to the attic, sorry I do not have a picture of it) and they all need to be stripped. They will be repainted and new hardware will be attached. We haven't moved forward because we haven't bought the hardware yet. And it's job security. I know what I'm doing next summer!

Sunday, July 14, 2013

summer project #2

You'll remember my brief mention of the hallway project in this post? (Neither did I, as I had to search for it. Lucky for you, I linked it so all you have to do is click. Or click here for a different post about the hallway. Oh, and here are the photos that I said I'd add but never did.)
I'm removing the last of the paint.
Can you tell that I didn't think I was actually in the frame of this photo? (These were both from the landing looking up into the hall, in case you didn't figure that out.)
Here's looking at the second landing, from the first, which also happens to be the bathroom wall where the plumbing is located. Looks like there's been a patch here before...
Same wall as the above photo, all scraped and cleaned and ready for sanding.
Looking back down at the upper landing. Bill's home office is through the door just out of frame on the left.

The hallway project has progressed since these photos, but not since Bill took over at the office in St. Joe. We'll get the door hung on his home office soon (it's just waiting in the basement for some hardware). He has patched and will do a quick sand. Then it can be primed and painted. 

I have moved on to summer project #2. Or outdoor window project. Or Emily's-personal-mini-workcamp.

While Bill was with our Sr. High near Gettysburg, PA building a handicap ramp at a nice elderly woman's home, I was busy painting.

First, I drove to St. Joe. (After driving to Indy to visit Mom and Dad, where I promptly succumbed to food poisoning and ended up spending the entire time in bed, thanks for visiting me Alisha!!)

Jenny, her mom Marty, and I painted a few rooms in the office space there for GLC (the company Bill works for). We painted the lobby, the bathroom and Bill's office.

Here's the before of Bill's office:
 His desk before we moved it
 His furniture on the other side of the room, after we moved it...
 And the corner of the room with nothing in it.

And here's after:
 There's the furniture we moved and a "new" (to his office) picture
And here's his desk (I'm really showing off the pictures we hung because the desk had not been moved back and was a slight disaster). It has already changed a little because Jenny went back and hung a clock. She also put the small frames, that you see in the bookcases, on his desk.

When I picked out the paint color, I thought it was pretty similar to the living room color we chose. I found a speck of paint on my shoe and held it up to our walls at home. It's exactly the same color (different company, different paint name, same color)!

Then I came home and finished scraping paint off from around the side door. I also scraped the paint off the kitchen window.
 Here's the door...
 and here's a close-up of the window sill. Note the multiple layers of paint. And the color (three different shades of green). Yikes!

 Here's the primed trim...

 This is an example of the before (because I'm a dolt like that and forgot to take a before of the door and window).
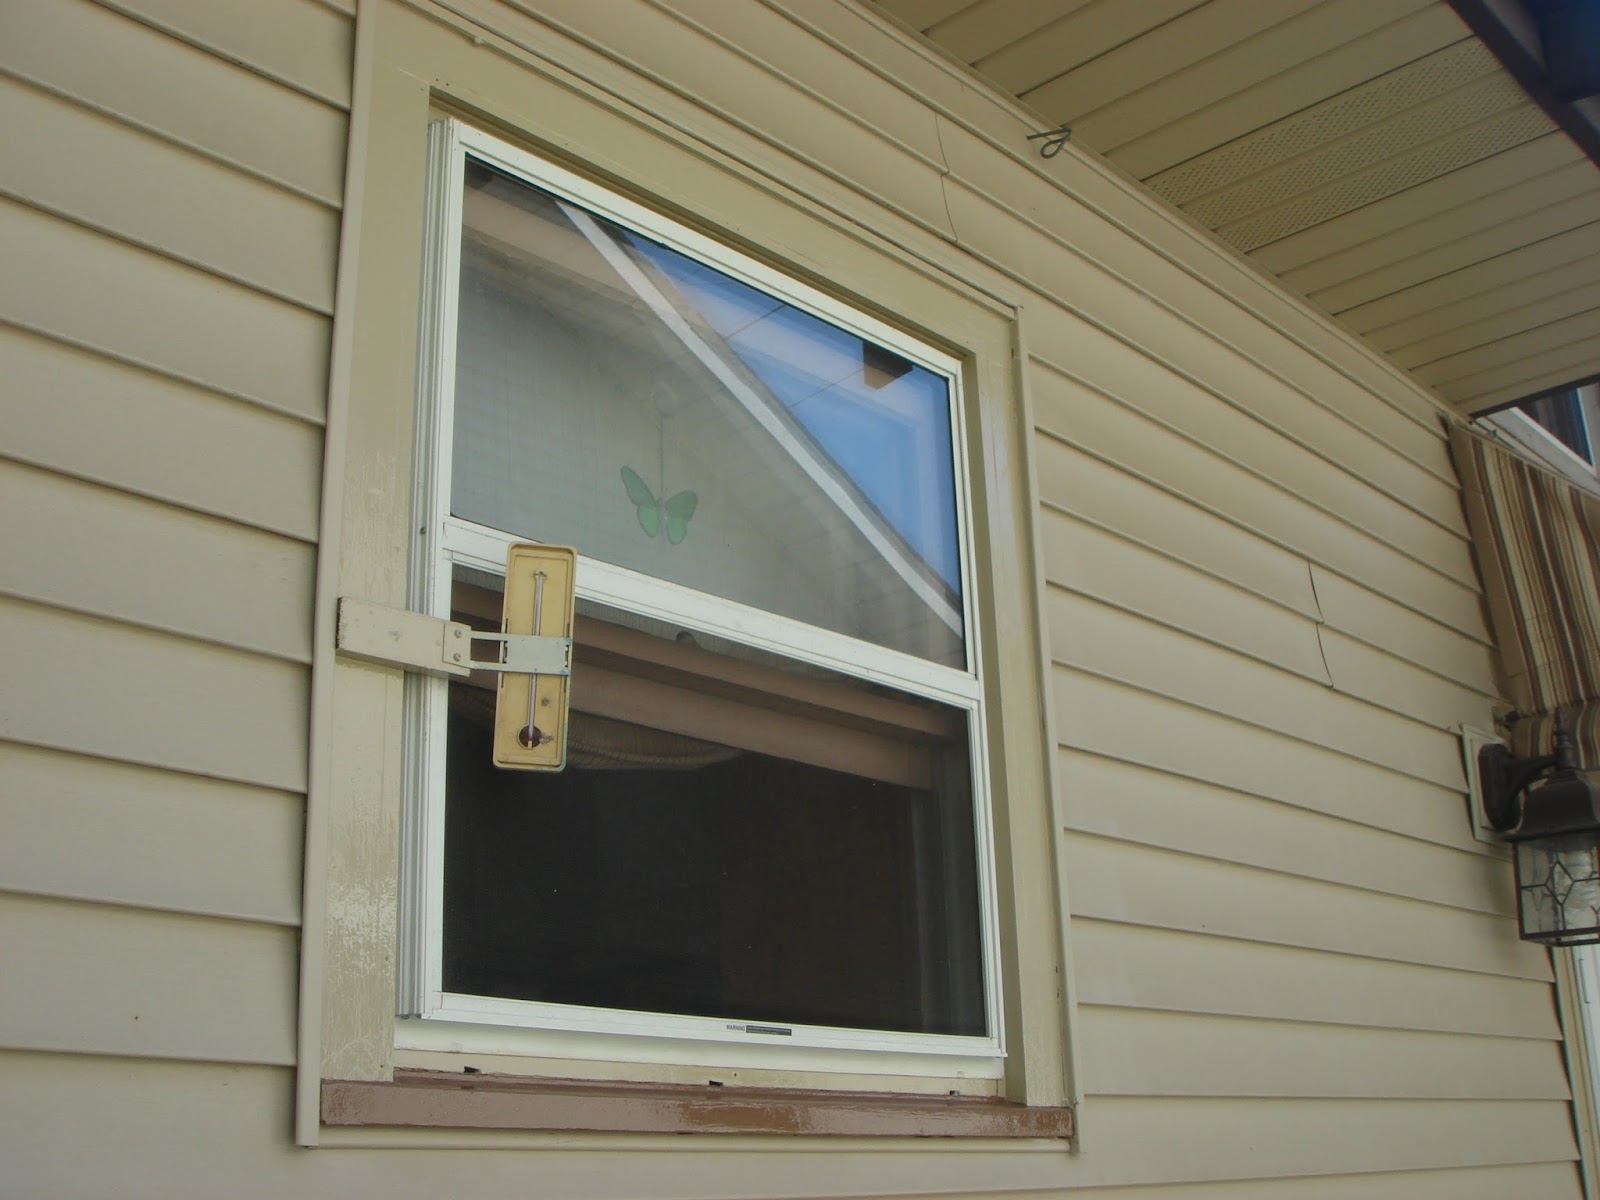
 And these are the windows upstairs. Oh look! They're a different color. This is why the window trim is being repainted.
 Here's the final color. Um, it's difficult to see because of where I was standing to be out of the sun. But the trim is similar to the house color on the vinyl siding. Which means when I get to the second floor, the window trim colors will be similar to what exists but will stand out from the red house color. The difference from existing to new is the sill color. It is now a dark brown (the existing sill are the same as the trim color). 

Bill and I discussed painting the side door the same dark brown. That will likely happen when the weather cools back down. 

You can click here, to see the dining room windows. Since those photos were taken, we changed the trim color itself. The window casement color (the lightest brown) and the sill are still the same. 

Don't you just love historic preservationists and they're multiple color choices/multiple trim pieces?
Only fourteen more sets of windows, and two more doors, to scrape and paint on a ladder that is too heavy for me to lift by myself (no, really, I tried and almost died).

Anybody want to come help me paint??

Anybody?